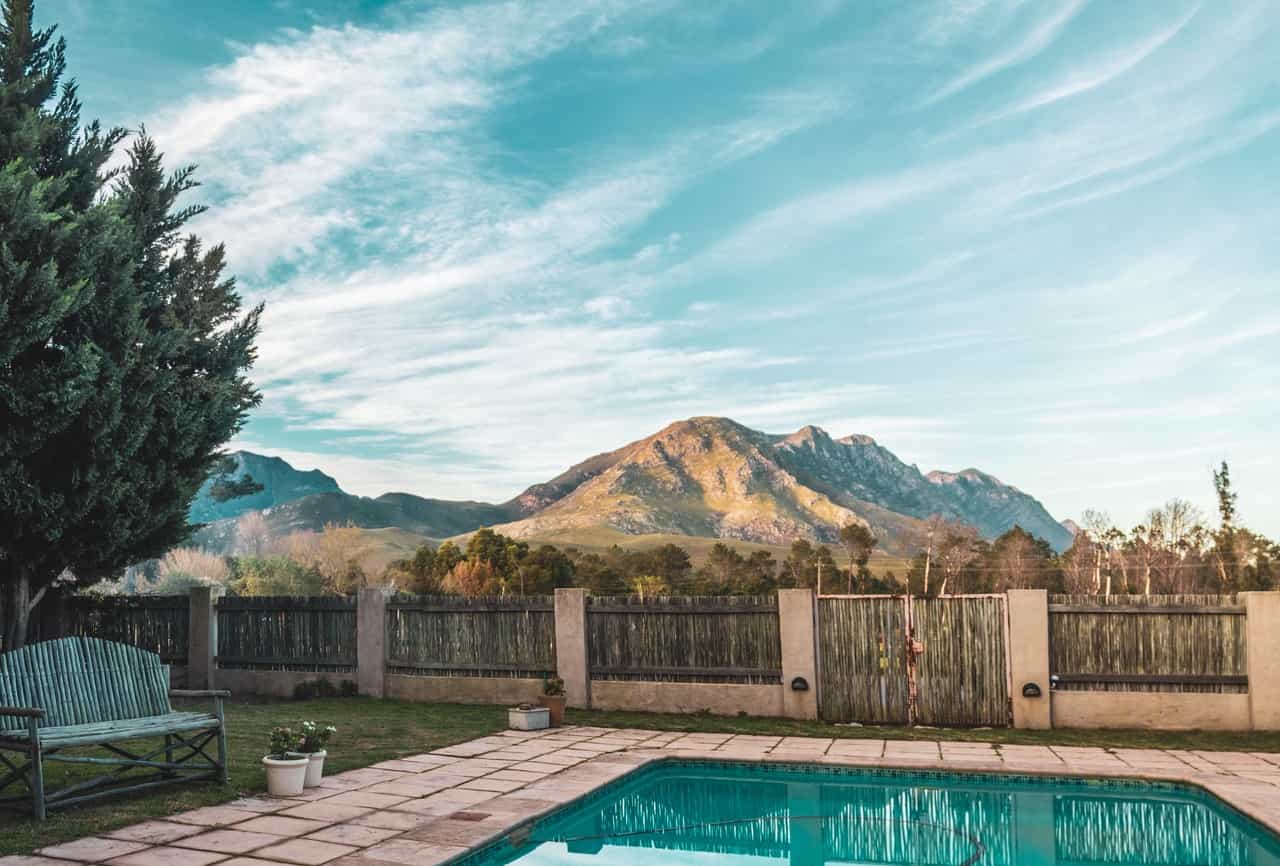
Designs and plans for the backyard will focus more on usable living space than in the front yard and other areas of your property.
The front yard generally centers on appearance and appeal while backyards focus more on ideas for gardens, living, entertaining, enjoying, and where landscaping for privacy is most generally a main concern.
As with all plans, it's suggested that your backyard design begins with a question of what elements and functions are necessary before concentrating on recreational areas and functions related to lifestyle.
Next, as you begin to form ideas and a plan, give some thought to your personal needs and wishes for your backyard that will address such things as access, entertaining, and lifestyle. These can be broken down into many different areas that need consideration in your analysis such as -
- Ideas For Entertaining Areas
- Recreation Areas
- Ideas For Paths and Walkways (access)
- Children Play Zones such as sand boxes, swing set areas, batting cages, etc.
- Swimming Pools
- Gardens
- Utilities
These basic design elements can also be broken down into several other areas as well such as swimming pools, patios, outdoor kitchens, and other areas such as garden paths, utilities, pets, walls, fences, etc.
Developing A Backyard Plan
You should also begin with a Site Analysis and by becoming familiar with The Principles of Landscape Design.
Generally, our first thoughts for any backyard ideas would be the question of necessity that was mentioned earlier. The next question would be from sort of an architectural standpoint. We usually take a view of the backyard as though it was a building with a floor plan, walls (boundaries or property line), and a ceiling. We also should start thinking right away of the other "rooms" that can be created for specific purposes.
The floor plan is obviously your basic structure. It contains your basic ideas, necessities, and wishes for your new backyard haven. It may help to read the planning your landscape page to get this in order.
The walls are anything that stops the eye: fences, hedges, a garage wall, a low seat wall, even a row of tall grasses. They do not all have to be six feet tall. A 30-inch wall reads as an edge and defines a room without closing it in, while a single well-placed evergreen can block one neighbor's window more effectively than 40 feet of fence.
The ceiling is the part most people forget. Tree canopy, a pergola, a shade sail, or an umbrella changes how a space feels and how long you can stand to be in it. A west-facing patio with no overhead cover is unusable from 3 p.m. to 7 p.m. in summer, which is exactly when you wanted to use it.
Before you draw anything, get real measurements on paper: property lines, the house footprint with door and window locations, the hose bibs, the electrical panel, the AC condenser, the septic field or clean-outs, gas and irrigation lines, downspout outlets, and every tree trunk with its canopy spread. Note which direction is north and mark where water stands after a heavy rain. That single sheet prevents the two most expensive mistakes in backyard work — building over utilities and building where water wants to go.

Sizing The Outdoor Rooms So They Actually Get Used
Most disappointing backyards are not ugly — they are undersized. Furniture and human elbows need more room outdoors than they do inside, because there are no walls to make a tight space feel cozy. Use real numbers instead of eyeballing it:
- Dining area: allow roughly 12 by 14 feet for a table seating six, which covers the table plus three feet behind each chair for pulling out and walking past.
- Conversation or lounge area: 10 by 10 feet minimum for four chairs and a small table; a fire pit needs about a 7-foot radius of clear space around the rim for seating and traffic.
- Grill or outdoor kitchen run: 4 feet of clear standing depth in front, plus at least 18 to 24 inches of landing counter on each side of the grill.
- Main walkways: 4 feet wide so two people can walk side by side; 3 feet is the absolute minimum for a secondary garden path, and 30 inches for a stepping-stone route through planting.
- Play zones: a 6-foot fall zone in every direction around swings and platforms, with 9 to 12 inches of engineered wood fiber or rubber mulch, not turf.
- Pool decking: 4 feet minimum around the perimeter and 8 to 10 feet on the side where chairs go.
Lay the shapes out full-size on the ground before you commit. A garden hose, a can of marking paint, and your actual patio furniture set out on the lawn for a weekend will tell you more than any drawing. Sit in the chairs. Walk from the kitchen door to where the grill will be and count the steps — if it is more than about fifteen, you will cook inside instead.
Circulation, Grade, and Drainage
Movement is what ties the rooms together. Trace the routes people already take — back door to garage, gate to trash cans, patio to garden — and pave the ones that get daily use rather than fighting them with a curved path nobody follows. Wide, direct, and slightly generous beats clever and narrow.
Grade matters just as much. Finished paving should fall away from the house at about 2 percent, or a quarter inch per foot, and the surface should sit a few inches below the door threshold and any siding or weep holes. Lawn and planting areas want at least a 1 to 2 percent fall to a defined low point. If you have a spot that stays soggy for a day after rain, plan a solution — a dry creek bed, a French drain to daylight, or a rain garden — before the patio goes in, because retrofitting drainage under new hardscape is demolition work.
Any slope steeper than about 3:1 is difficult to mow and prone to erosion, which is where terracing, a low retaining wall, or a groundcover planting earns its keep. Check local code before you build: many jurisdictions require engineering and a permit for walls over three or four feet, and for anything supporting a driveway or structure.
Privacy That Works Year-Round
Privacy is the number one backyard request, and the usual reflex — taller fence — is often the least effective answer. Screening works in layers and it works best when you screen the sight line, not the whole property. Sit down in the chair you actually use, have someone stand where the problem is, and mark the narrow cone you need to block. Frequently that is a 10-foot section of hedge or one multi-trunk tree rather than a 60-foot wall.
Build the screen in three tiers: a fence, wall, or evergreen hedge at eye level from a seated position; small trees or large upright shrubs to interrupt second-story windows; and canopy overhead to close the top of the room. Mix evergreen and deciduous material so the screen still reads in winter, and check the mature spread before planting — arborvitae and podocarpus planted three feet apart will be a crowded, thin-bottomed mess in eight years.
Climate drives the plant list more than anything else. "Privacy plants and shade trees have to earn their water in a desert climate, so we lean on multi-trunk mesquite, Texas mountain laurel, and hopseed bush instead of thirsty hedges, and we set them on their own irrigation zone so they are not fighting the lawn for water," says Marisol Reyna, senior design lead at Desert Vine Landscaping.
Sound and wind are part of privacy too. Dense planting barely reduces decibels, but a solid fence, a masonry wall, or moving water in a fountain masks conversation and traffic noise convincingly. A slatted screen or hedge on the windward side takes the edge off a breeze better than a solid panel, which creates turbulence on the leeward side.
Planting, Irrigation, and Lighting
Group plants by water need — hydrozoning — and give each zone its own valve. Turf, vegetable beds, shrub borders, and established natives all want different schedules, and running them off one circuit guarantees half the yard is over-watered. Drip or inline emitter tubing under mulch is the right tool for beds; rotors or high-efficiency nozzles for lawn. Add a smart controller with a rain sensor and you will cut summer water use noticeably without touching the design.
Keep beds at least 18 inches wide to be plantable, and 3 to 4 feet wide if you want any layering at all. Set trees back from paving and foundations by roughly half their mature canopy spread, and never plant a large-rooted species within 10 feet of a septic line or a sewer lateral.
Lighting is what makes a backyard usable after dinner. A low-voltage system with 2700K to 3000K lamps, path lights spaced 8 to 10 feet apart on alternating sides, a couple of uplights on a specimen tree, and step lights on any grade change will do more for the space than twice the money spent on furniture. Shield every fixture so you see the light, not the bulb.
Budget, Phasing, and Knowing When To Hire
Backyard projects almost always cost more than expected because hardscape, not planting, drives the number. A rough sense of proportion helps: patios and walls commonly consume 50 to 70 percent of a full backyard budget, irrigation and lighting another 10 to 15 percent, and plants — the part everyone shops for first — often less than 20 percent. Pools, outdoor kitchens, and structural walls are their own line items entirely.
That is why phasing is smart rather than a compromise. Do the invisible and disruptive work first: grading, drainage, utility sleeves under paving, irrigation mainline, conduit for future lighting or a spa. Then paving and walls. Then trees, because they need the most time to matter. Beds, furniture, and finish details can wait a season without penalty. Sleeving a two-inch pipe under a patio during construction costs almost nothing; cutting that patio open in three years costs a weekend and a saw rental.
Some of this is genuinely DIY territory — bed prep, planting, mulch, drip tubing, low-voltage lighting, a small gravel or paver patio on a flat site. Bring in a professional for anything involving structural walls, significant grade changes, pool decking, gas and 120-volt electrical, or drainage that has to be engineered to an outlet. When you do start collecting bids, it is worth reading through a vetted regional roundup like these companies that made the cut to see what separates a design-build firm from a maintenance crew before you make calls.
Get three itemized proposals rather than lump sums, and compare the specifics: base depth under paving, compaction method, edge restraint, plant sizes in container terms, warranty length on plant material and on workmanship. Confirm license, insurance, and who pulls the permits. A bid that is 30 percent cheaper usually shows up in a thinner gravel base or a one-year-old irrigation controller, and both will surface within two seasons.
Putting It All Together
A backyard that works is not the product of a bigger budget — it is the product of an honest plan. Measure the site, mark the utilities, watch where the water goes, and lay out the rooms full-size on the ground before a single shovel moves. Size those rooms for real furniture and real bodies, connect them with paths people will actually walk, screen the specific sight lines that bother you, and put money into grading and drainage where it will never be seen.
Then build it in the order that respects the site: earthwork, drainage, sleeves and irrigation, hardscape, trees, and finally the plantings and details that make it yours. Live with each phase for a season and let the yard tell you what it needs next. Done that way, the space keeps getting better instead of needing to be redone — and that, far more than any single feature, is what separates a backyard you enjoy from one you merely maintain.